
1. Configuration Update: Separate Entrance and Private Restroom
In the previous example, we examined a typical scenario where all tenants used a shared corridor and restrooms, and a single R/U coefficient was calculated for the entire floor.
Later, it was decided to change the layout for Tenant 4: a separate entrance was created without access through the shared corridor, and Restroom 2 (4.71 m²) was assigned for exclusive use.
Such situations are common in real estate practice — tenants may have unique needs, or the building structure may allow reconfiguration of access and service zones.
As a result, the floor is now logically divided into two distinct zones:
- Zone 1.1 — Tenants 1, 2, 3 + shared corridor + Restroom 1
- Zone 1.2 — Tenant 4 + private restroom + separate entrance
- Utility room (5 m²) — serves the entire building
Next, we’ll show how this change affected the R/U ratios, final rentable areas, and how this scenario was implemented in Excel and the Facility.org.ua module.
2. Excel Calculation: Two Zones, Two Coefficients
We updated the Excel table by dividing the floor area into two logical zones based on the new configuration:
- 1.1 — Tenants 1, 2, 3: shared corridor and one restroom
- 1.2 — Tenant 4: separate entrance and private restroom

Key points:
- Zone 1.1: has its own coefficient
R/U = 1.37368based on 66.21 m² of usable area and 26.61 m² of shared space - Zone 1.2: has its own coefficient
R/U = 1.16515because it doesn't use any shared areas — only a private restroom - Building-level R/U coefficient:
R/U = 1.05531 - The total rentable area of the floor remains unchanged —
131.05 m²
In the final column Rentable Area, we can see how the values changed:
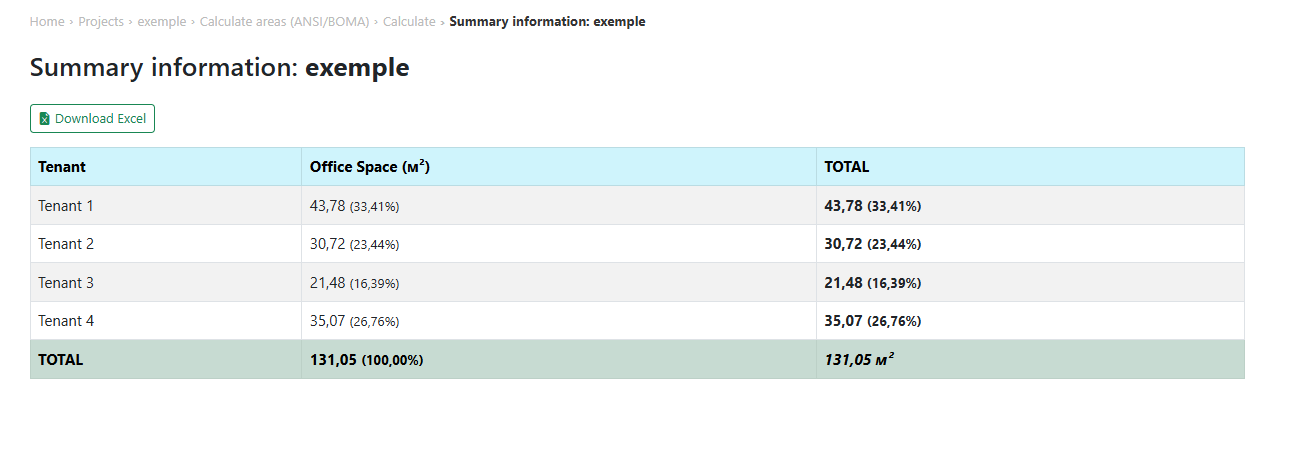
- Tenant 1: 30.20 × 1.37368 × 1.05531 =
43.78 m² - Tenant 2: 21.19 × 1.37368 × 1.05531 =
30.72 m² - Tenant 3: 14.82 × 1.37368 × 1.05531 =
21.48 m² - Tenant 4: 28.52 × 1.16515 × 1.05531 =
35.07 m²
The result: transparent coefficient calculation for each case. Reconfiguration no longer requires recalculating the entire building — you only need to update the affected zone.
Download the updated Excel file: en_exemple_1_floor_2.xlsx
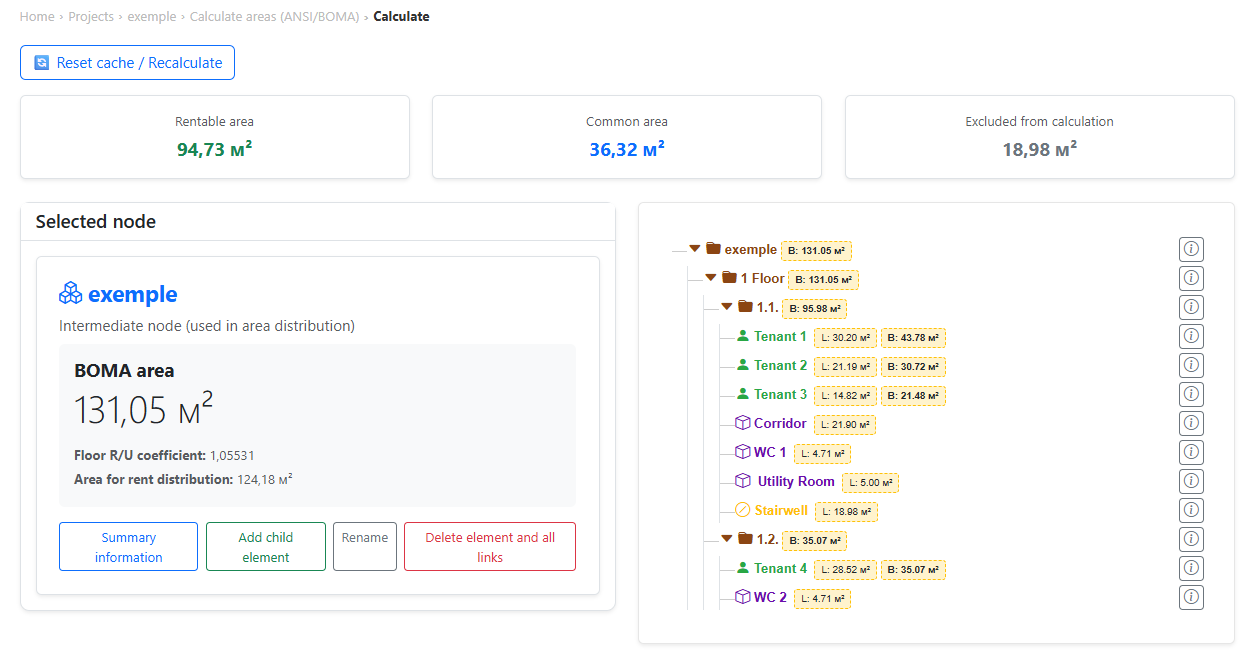
3.1. Facility Module: Floor Structure with Zoning
In the Facility system, we create a hierarchical zone structure: 1 Floor → 1.1 → Tenants 1–3 and 1.2 → Tenant 4. Each zone has its own set of areas and is calculated independently.
The visual structure makes it easy to see which spaces are assigned to each tenant and how the R/U coefficients are formed.
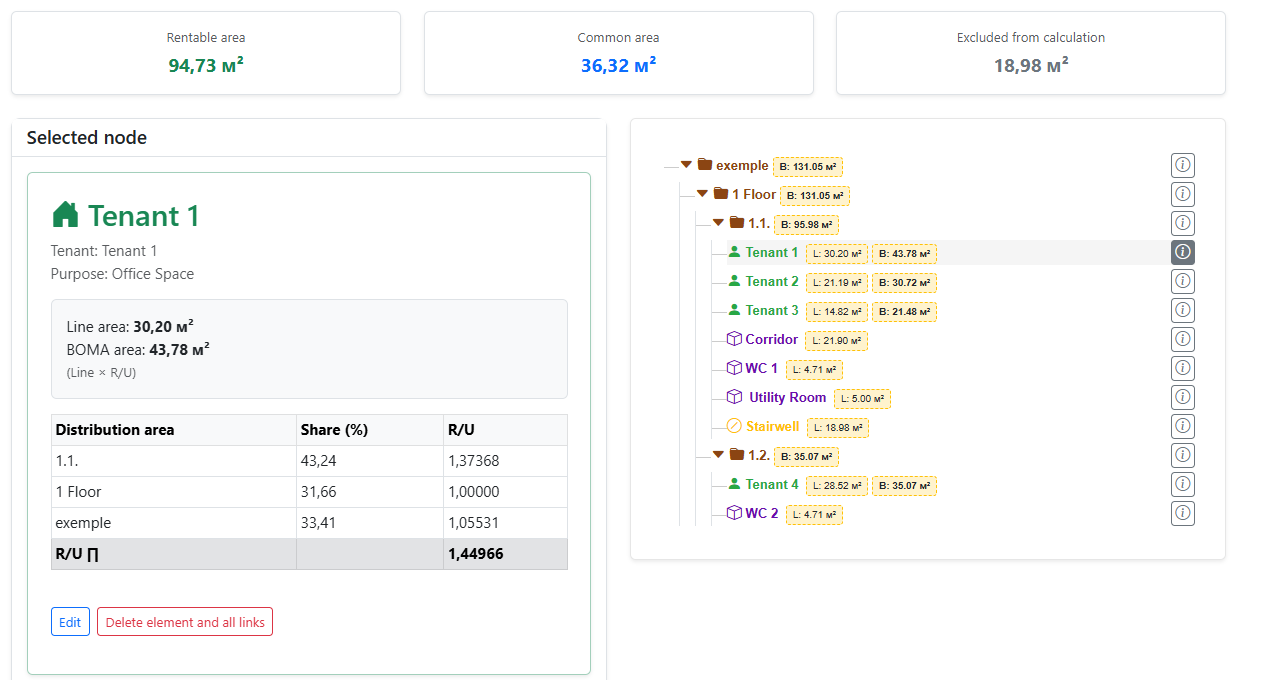
3.2. Example: Tenant 1
Tenant 1 uses shared areas, so their space is calculated at two levels:
- Zone 1.1 R/U: 1.37368
- Floor R/U: 1.00000
- Total multiplier (R/U Π):
1.44966
Their base (usable) area is 30.20 m², and the total rentable (BOMA) area is 43.78 m².
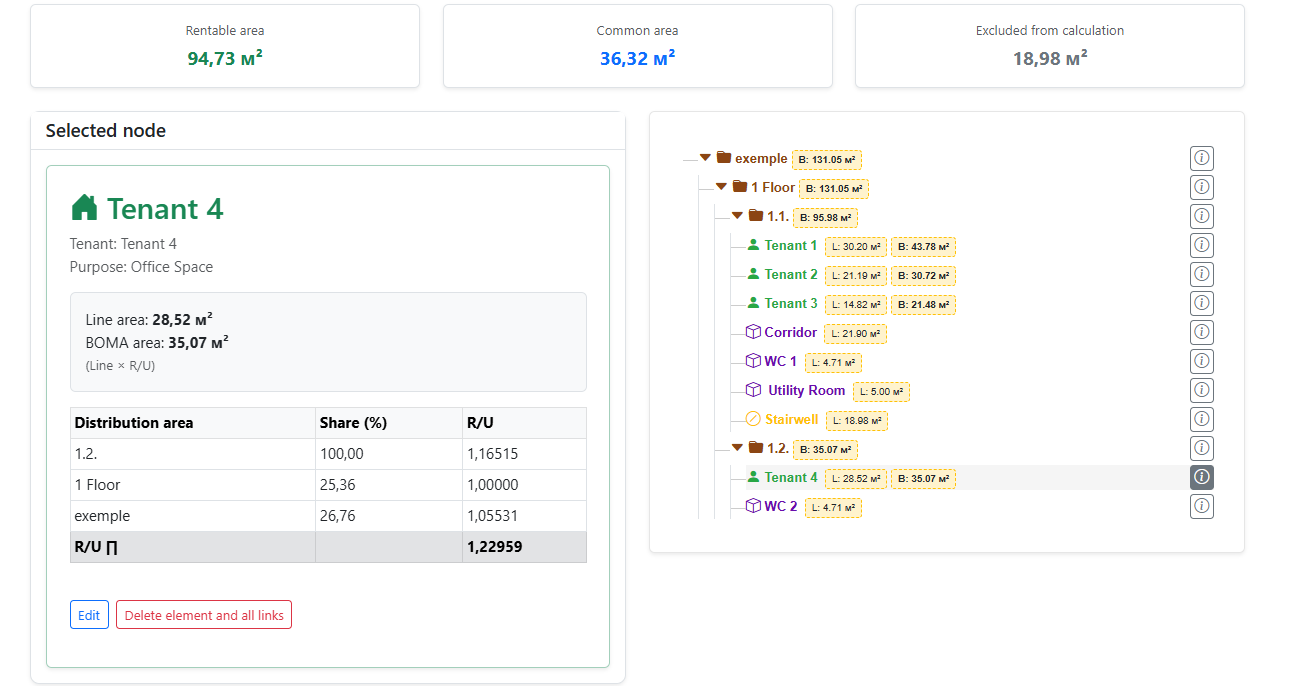
3.3. Example: Tenant 4 (with separate entrance)
Tenant 4 has a dedicated entrance and does not use shared areas. A separate R/U coefficient is applied for them, calculated exclusively for Zone 1.2.
- Zone 1.2 R/U: 1.16515
- Floor R/U: 1.00000
- Total multiplier (R/U Π):
1.22959
The tenant's usable area of 28.52 m² increases to 35.07 m² — solely due to their private restroom.
3.4. Calculation Summary
The final table shows the total rentable area for each tenant. All values fully match the Excel file.
This proves that the Facility module not only provides convenient visualization — it fully complies with the BOMA standard and replicates the results precisely.
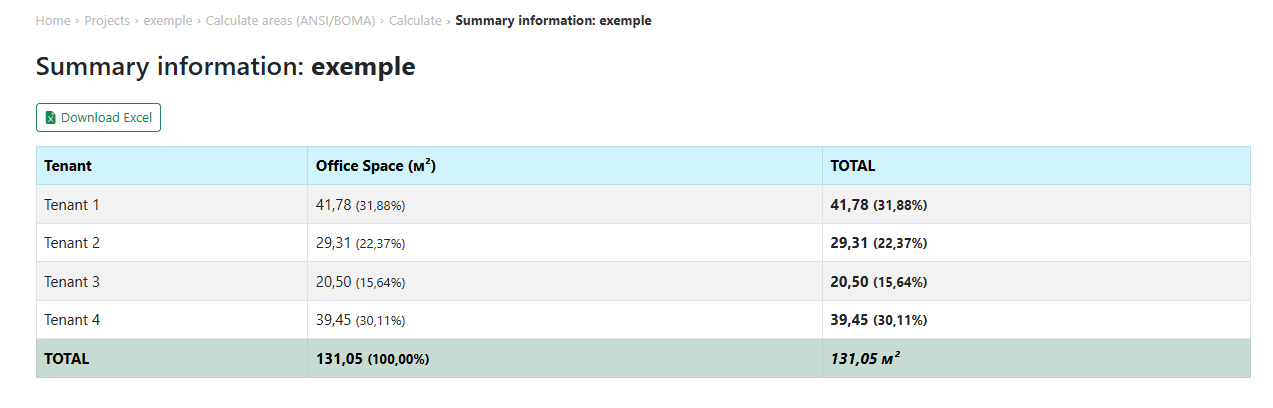
4.1. Visual Comparison
The images above show two calculation scenarios:
- Left: after changes — Tenant 4 has a private entrance and restroom
- Right: initial version — all tenants use shared areas
In both scenarios, the total rentable floor area remains the same: 131.05 m². This means nothing changes for the landlord — not a single “lost meter”.
4.2. What Actually Changed?
Only the distribution structure of space between tenants changed:
- Tenant 4 received a private area (restroom) and is excluded from the shared R/U coefficient
- The remaining tenants (1–3) continue to share the corridor and infrastructure
This allows for a more flexible and fair calculation: each tenant pays only for the space they actually use.
The Facility.org.ua module enables such reconfigurations quickly — without changing the object’s structure, only its area allocation. All results are recalculated automatically.
The total object area remains the same.
The landlord loses no revenue.
Tenants get a transparent and fair billing model.