1. Introduction: Floor Plan and BOMA Measurement Principles

In our previous article “How to properly measure space before calculating by the BOMA standard”, we analyzed the layout of the first floor of an office building. It demonstrated how to draw measurement lines based on the concept of the dominant portion of a wall, how to correctly classify areas by function, and how to prepare for further calculations.
To improve visual perception, areas on the plan are color-coded:
- Yellow — areas occupied by tenants (Usable Area)
- Blue — technical and support spaces (corridors, restrooms, boiler room)
- Red — vertical penetrations (e.g., stairwell)
2. Manual BOMA Area Calculation (Simplified Example)
Tenant Areas (Usable Area):
These are the areas directly used by tenants for offices. They form the base for all further calculations:
• Tenant 1 — 30.20 m²
• Tenant 2 — 21.19 m²
• Tenant 3 — 14.82 m²
• Tenant 4 — 28.52 m²
Total Usable Area: 94.73 m²
Common Areas (Floor Common Area):
These are shared spaces on the floor that are not assigned to any individual tenant but are essential for the building’s operation:
• Corridor — 21.90 m²
• Restroom 1 — 4.71 m²
• Restroom 2 — 4.71 m²
• Technical Room — 5.00 m²
Total Common Areas: 36.32 m²
Vertical Penetrations:
These are elements that pass through the floor (e.g., stairwells, shafts) and are excluded from the Floor Rentable Area:
• Stairwell — 18.98 m²
Gross Measured Area (GMA):
This includes all space measured within the dominant portions of the external walls, covering usable, common, and vertical areas:
GMA = 94.73 + 36.32 + 18.98 = 150.03 m²
These figures are used for subsequent calculations: determining the R/U ratio, Floor Rentable Area (FRA), and distributing shared space among tenants.
Step 1: Usable Area (U)
Sum of all tenant-occupied areas:
U = 30.20 + 21.19 + 14.82 + 28.52 = 94.73 m²
Step 2: Gross Measured Area (GMA)
All enclosed space within the dominant portion, including offices, common areas, and stairwells:
GMA = 94.73 + 21.90 + 4.71 + 4.71 + 5.00 + 18.98 = 150.03 m²
Step 3: Vertical Penetrations
Deducting vertical circulation space:
Vertical = 18.98 m²
Step 4: Floor Rentable Area (FRA)
Calculating rentable area per floor:
FRA = GMA - Vertical = 150.03 - 18.98 = 131.05 m²
Step 5: Floor R/U Ratio
R/U = FRA / U = 131.05 / 94.73 ≈ 1.383
Step 6: Basic Rentable Area per Tenant
Proportionally distributing shared areas based on each tenant’s usable space:
- Tenant 1:
30.20 × 1.383 = 41.78 m² - Tenant 2:
21.19 × 1.383 = 29.31 m² - Tenant 3:
14.82 × 1.383 = 20.50 m² - Tenant 4:
28.52 × 1.383 = 39.45 m²
This is a basic example that can be easily verified manually without complex calculations.
3. Excel Calculation: Table Structure and Explanation
For convenience, we’ve prepared an Excel file that demonstrates an example of area calculation based on the BOMA standard. The table allows you to clearly see how the final values are formed — from the measured area to coefficients and rentable areas.

Explanation of the table columns:
- Column A: Gross Measured Area (GMA) — includes all areas (usable, common, vertical). Calculated as A = B + D + E + F.
- Column B: Non-Rentable Area — vertical penetrations (e.g., stairwells) that are excluded from rentable area.
- Column C: Floor Rentable Area (FRA) — the result of GMA minus vertical areas: C = A - B.
- Column D: Usable Office and Retail Area — actual spaces occupied and used by tenants.
- Column E: Usable Common Area of the Building — in this example, it's 0 since the entire floor is divided among tenants and common spaces.
- Column F: Common Floor Area — includes corridors, restrooms, and technical rooms.
- Column G: R/U Ratio — the ratio of rentable area to the sum of usable areas: G = C / (D + E).
- Column H: Basic Rentable Area — calculated for each tenant: H = D × G.
As shown in the table, all values match the manual calculation. The main advantage of the Excel file is automatic updating when source data changes.
Download the Excel file: boma_calculation_example.xlsx
4. Area Calculation on the Facility Website (ANSI/BOMA Module)
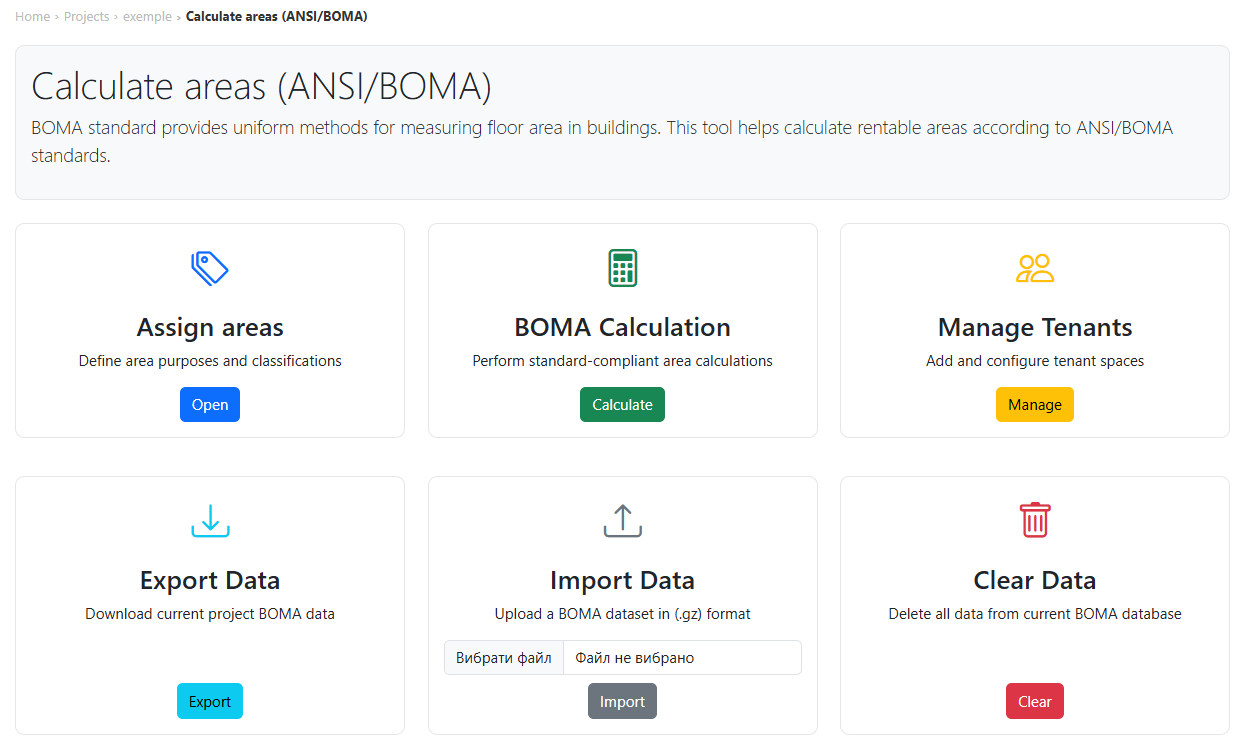
The “Area Calculation (ANSI/BOMA)” module is part of the Facility.org.ua system and automates the complex process of determining rentable areas according to the international BOMA standard.
This tool allows a building engineer or administrator to:
- Create a hierarchical tree of spaces with actual area values
- Define the functional use of each space (e.g., "Office", "Warehouse")
- Add tenants to the system
- Assign specific areas to each tenant
- Automatically calculate the R/U ratio and each tenant’s Basic Rentable Area
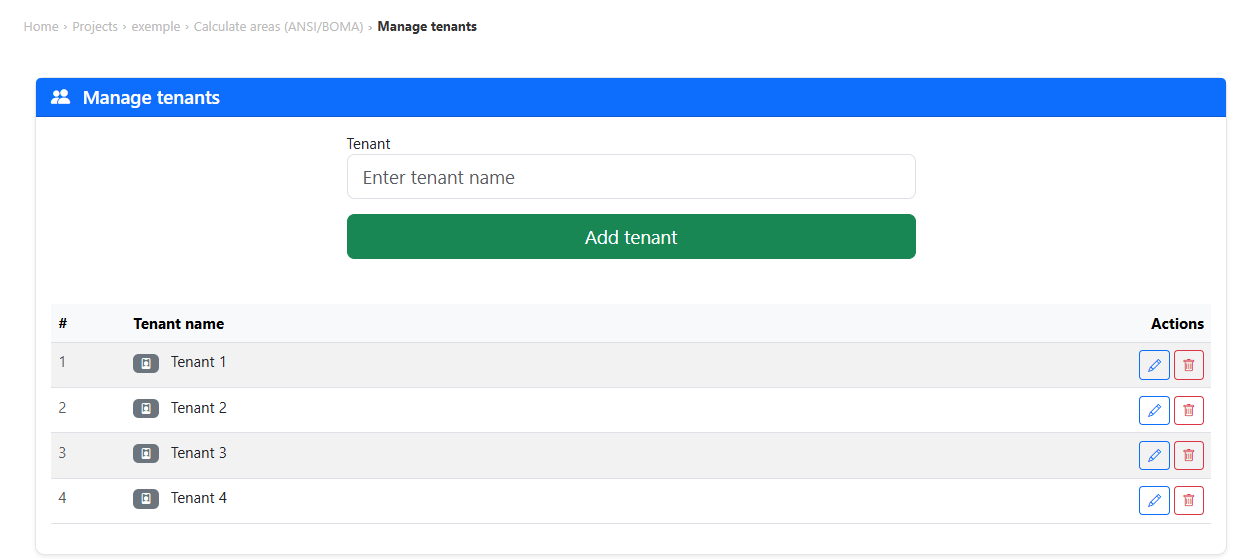
Step 1: Tenant Management
In the "Tenant Management" tab, you can add all tenants who occupy space within the building. Their names appear in the system for further assignment.
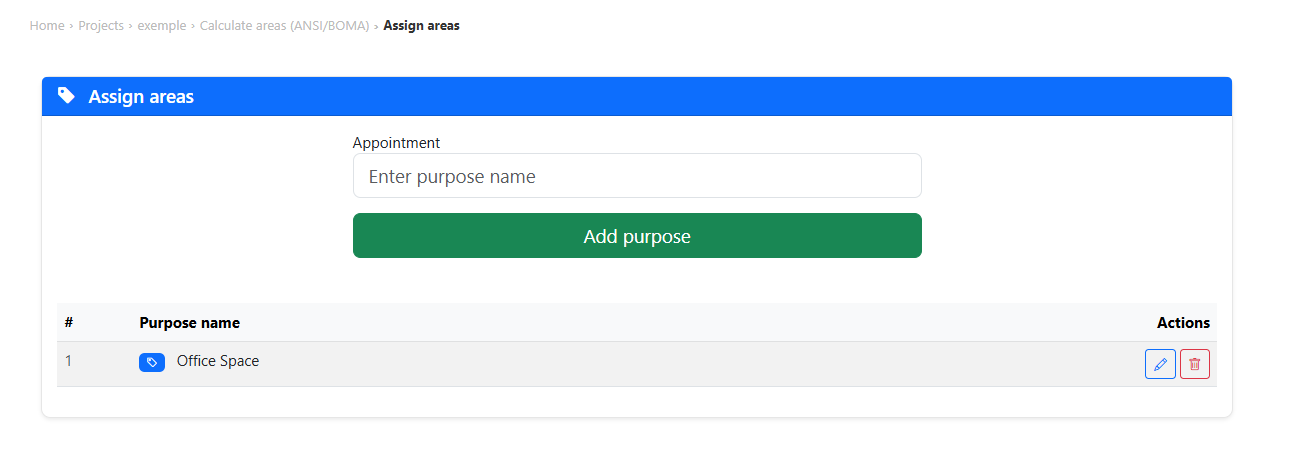
Step 2: Assigning Areas
In the "Assign Areas" tab, each room is assigned a functional type — for example, "Office". This classification is critical for BOMA-based calculations.
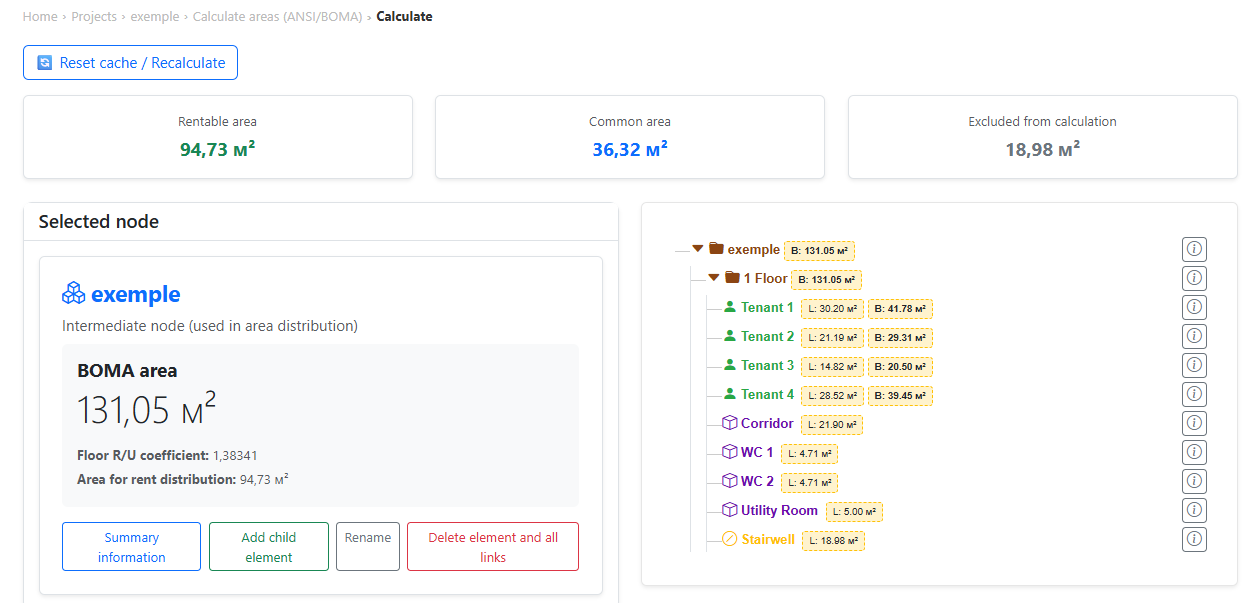
Step 3: Calculation
In the "Calculation" tab, the module performs automatic computations:
• Displays the total rentable area of the floor
• Calculates shared (common) areas
• Excludes vertical penetrations (stairs, shafts)
• Shows the calculated area for each tenant based on the R/U ratio
All calculations are displayed in an interactive tree, allowing you to explore each node and its contribution to the overall result.
4. Calculation Results
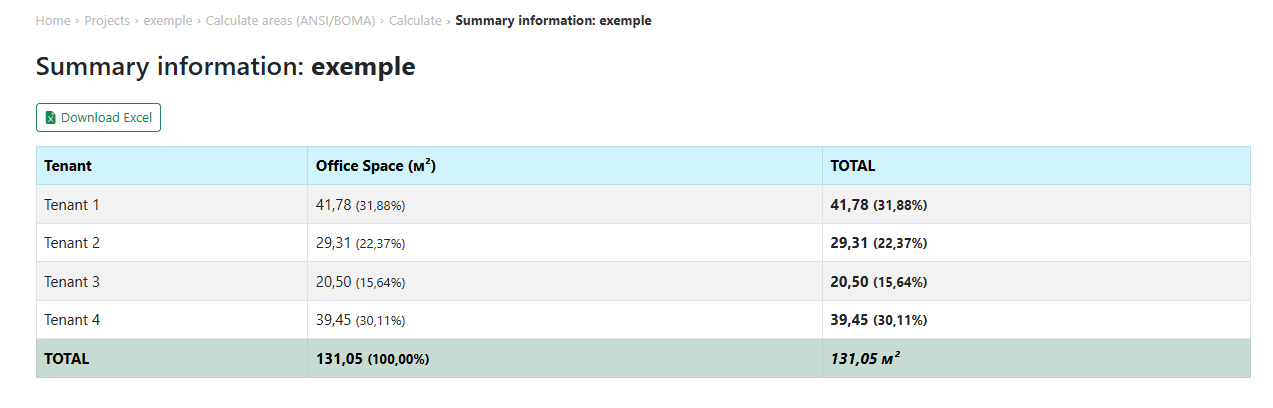
The result is a summarized view showing each tenant’s area and their proportional share on the floor.
A separate article will be dedicated to percentage-based shares, which can be used for distributing utility costs, service fees, and more.
5. Advantages of the Facility Module for Business
This module is a commercial product that can be customized for different types of clients — from developers and property management companies to technical directors of warehouses and business centers. It is also useful for tenants who want to verify calculations and obtain transparent data about their leased space.
Advantages of the Facility Module Compared to Manual Excel Tables
While it is technically possible to calculate areas by BOMA manually or in Excel, the Facility module provides a professional solution for real business needs. It’s not just a calculator — it’s a fully-fledged software system for automating lease area management.
- Reduced errors: all formulas are built into the system, eliminating the risk of incorrect multiplication, summing, or coefficient input.
- Dynamic structure: quickly modify floor layouts, area purposes, or tenant assignments without recalculating manually.
- Visualization: the interactive tree instantly shows the area breakdown, including BOMA-compliant color coding.
- Up-to-date data: changes are saved automatically — you're always working with the latest version.
- Audit readiness: the system is fully transparent for review, with clear formulas and per-node breakdowns.
The BOMA area calculation module on Facility.org.ua is a proven solution that has been working reliably for over 10 years, earning trust from business centers, warehouses, logistics parks, and industrial properties.
This is not a temporary Excel file, but a robust, scalable platform that has evolved and proven its value in real-world operations.
Comparison of Calculation Results: Excel vs Facility
After performing the calculations using the Facility module, we can compare the final results with those obtained in Excel. And the results are completely identical:
- Usable office and retail area: 94.73 m²
- Common floor area: 36.32 m²
- Excluded (vertical) area: 18.98 m²
The system accurately reflects data for each tenant, including their proportional shares of the total floor area. These shares are commonly used in practice to distribute utility costs, cleaning, security, and other shared services. In our next publication, we will explore the formulas behind share calculations and the principles of fair allocation.
Next Example: Structural Changes
At first glance, everything seems simple: a single floor with a clear tenant layout. But in real life, configurations change.
In the next example, we will analyze a case where Tenant 4 is granted a separate entrance and given exclusive use of one restroom. How does this affect the calculation? What will the new R/U ratio be? How will shared areas be redistributed? All this — in the next article.